


How Large an Office Does Your Company Need? A Guide Based on the Number of Employees

Choosing the right office size is one of the practical decisions that almost every company faces sooner or later. An office that is too small can make everyday work, meetings, and collaboration more difficult, while a space that is too large can mean unnecessary costs for rent, furnishing, and maintenance.
The question is therefore not only how many employees you have, but also how your team works. Does every employee have their own desk? Do you work in a hybrid model? Do you need private meeting rooms? How much space do cabinets, equipment, and shared areas take up?
There is no one ideal office size for every company. However, the number of employees is a good starting point for estimating the space you need, especially when combined with your way of working and growth plans.
“Your office is more than a place to work. It is a driver of culture, productivity, and talent attraction.” — JLL, Office Strategy Infographic, 2026.
How Many Square Meters Does One Employee Need?
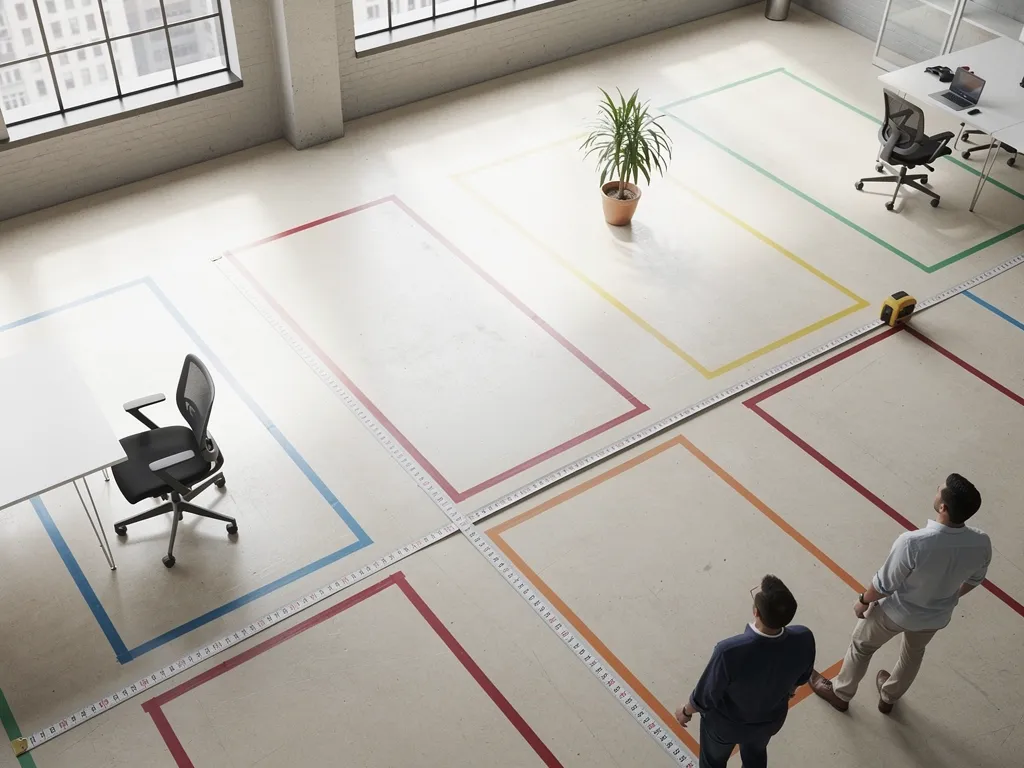
When discussing office size, a simple estimate of space per employee is often used. However, this figure should not be viewed as a strict rule.
In an analysis of the U.S. office market, CBRE stated that occupied space per employee had stabilized at around 148 square feet, or approximately 13.7 m² per employee. At the same time, different companies use very different work models and space layouts.
This means that a 50 m² office is not automatically suitable for a specific number of people. If a company has many shared spaces, a large meeting area, or employees only come to the office part of the week, the need for individual workspace may be different.
When planning an office, it is therefore necessary to distinguish between:
- space intended for desks
- space for passage and movement
- meeting rooms
- storage space
- a kitchen or break area
- space for guests and clients
- technical equipment and printers
- shared spaces that employees can use outside the office itself
How to Calculate the Required Office Size?
Instead of determining office size solely based on the number of employees, it is more useful to make a simple estimate based on the company’s actual needs.
A simple formula can look like this:
required space = number of simultaneous workstations × space per workstation + additional space for meetings, storage, and shared activities
For example, if a company has 6 employees but, due to hybrid work, an average of 5 people work in the office at the same time, it can start with an estimate of around 8–10 m² per workstation. This gives approximately 40–50 m² of basic space.
If the company also needs its own meeting room, a larger storage area, or a break area within that space, the required total square footage will be greater. On the other hand, if it can use a shared meeting room outside its private office, it is not necessarily necessary to pay for additional square meters solely for meetings.
Example calculation:
- 5 simultaneous workstations × 8 m² = 40 m²
- space for additional equipment and storage = 5 m²
- additional meeting space = 10 m²
Estimate: approximately 55 m²
This is not an official standard or a universal rule, but a practical way to make an initial estimate. The actual required space depends on the layout, way of working, and facilities available outside the private office.
How Large an Office Do You Need for 1–2 People?

For one or two people, it is not always necessary to rent a large traditional office space.
A small private office can be more than sufficient if employees spend most of their time working individually, while they can use a separate meeting room for larger meetings.
With such a small team, it is especially important to think about functionality. Two large desks, chairs, cabinets, and basic equipment can take up a significant part of the space. If clients frequently come to the office, it is also important to consider the possibility of holding a meeting without disrupting everyday work.
For a freelancer, consultant, or small company, it may therefore be more practical to have a smaller private office with access to shared spaces than to pay for a larger area that they will not use every day.
How Large an Office Do You Need for 3–4 People?

For a team of three or four people, it is already more important to plan the layout of the workstations. In addition to having enough space between desks, it is important to think about how employees will collaborate with each other.
If most of the work is individual, four workstations can be the main priority. If the team frequently holds internal meetings, presentations, or calls, it is more useful to have access to a separate meeting room than to try to fit all activities into the same office.
With small teams, flexibility is often more important than the actual square footage. The space can be relatively compact if employees have access to additional shared facilities.
How Large an Office Do You Need for 5–6 People?
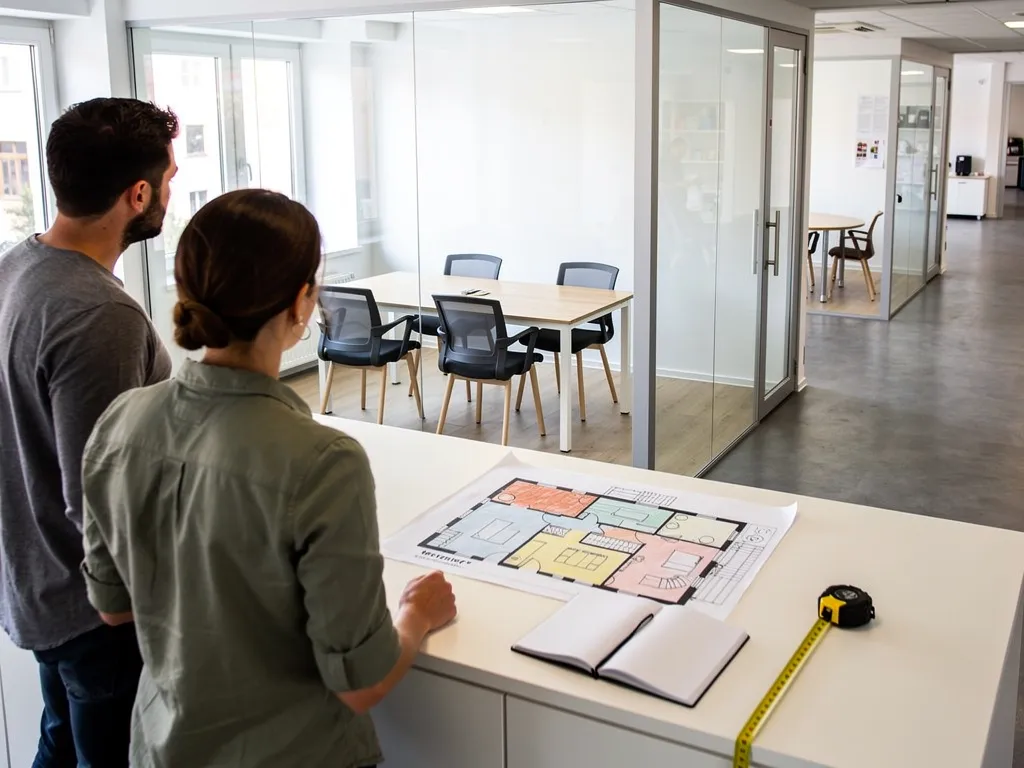
A team of five or six employees already needs to plan the space more carefully. In this case, the office should allow not only for individual work but also enough space for communication and movement.
A good option can be a private office for the entire team, with the use of a shared meeting room for meetings with clients or larger internal meetings.
An example of this approach is Office B2 at Cowork Zagreb, which has 30 m² and a capacity for six workstations. Utilities are included in the price, and users also have access to shared facilities such as a kitchen, a meeting room with video equipment, and fast internet.
This example clearly shows why office size should not be viewed in isolation. A team of six people does not necessarily need a separate space for every possible way of working if it can use additional functions outside the private office.
How Large an Office Do You Need for 7–10 People?

For a team of seven to ten employees, more needs arise that should be taken into account. In addition to workstations, the following may be needed:
- space for team meetings
- space for online meetings
- an area for short conversations
- additional space for equipment and documentation
- a break area
- space for guests and clients
At this stage, it is no longer enough to simply calculate the number of desks. It is necessary to think about how people move through the office and what activities they perform during the working day.
This is particularly important for companies that work in a hybrid model. If all ten employees do not come to the office at the same time, the classic model of “one employee – one permanent desk” may not be the most efficient solution.
CBRE research shows that the ratio between the number of employees and available workstations varies across different company categories. Among SMEs, this ratio is higher than in large corporations, showing that the size of an organization and its way of working influence space planning.
Office Size by Number of Employees
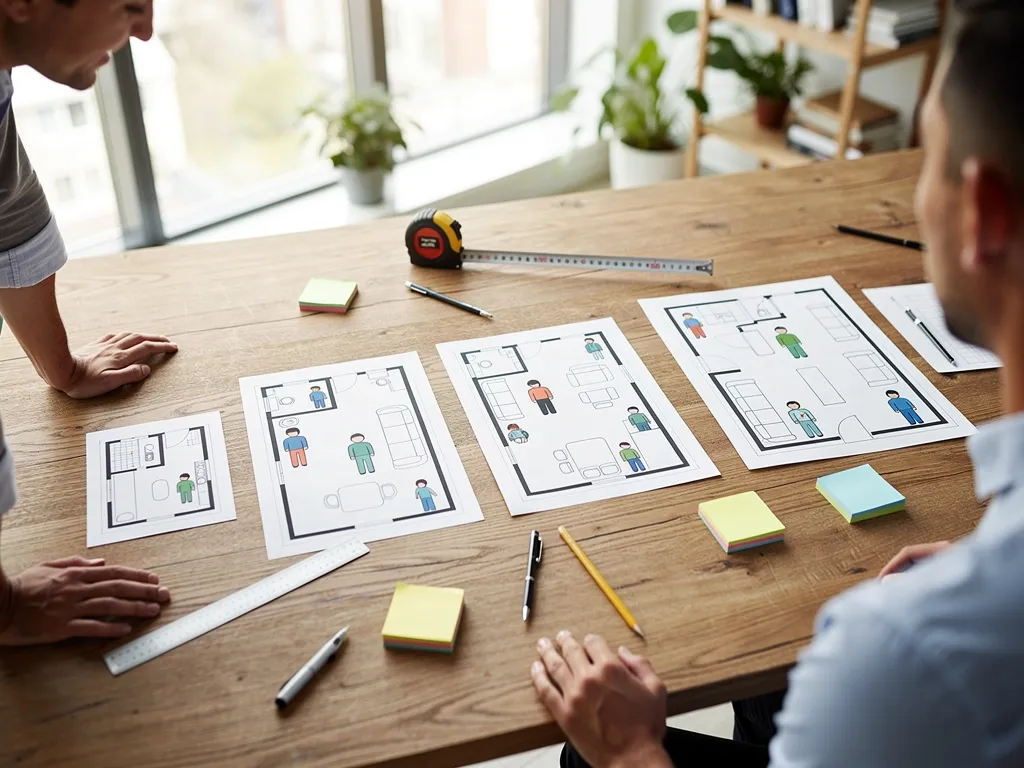
The following table can serve as a starting guideline, but not as a strict rule:
| Number of Employees | Approximate Office Area* | What to Consider |
|---|---|---|
| 1–2 | 15–25 m² | Individual work, basic equipment, occasional meetings |
| 3–4 | 25–40 m² | Workstations, space for movement, online meetings |
| 5–6 | 30–50 m² | Teamwork, privacy, and access to a meeting room |
| 7–10 | 50–80 m² | Multiple work zones, meetings, collaboration, and storage |
| 10+ | 80+ m² | Team organization, shared areas, and flexibility |
*The approximate values are intended for an initial estimate. The actual space required depends on the layout, way of working, number of employees present at the same time, and facilities located outside the office itself.
Not Every Employee Necessarily Needs Their Own Desk

One of the biggest changes in modern office planning relates to how workstations are used.
If a company works in a hybrid model, some employees may work from home on certain days. In that case, an office that has a permanent workstation for every employee may remain partially empty.
This does not mean that the office should automatically be reduced to the minimum. Instead, it is necessary to analyze how many people use the space at the same time and what activities they perform when they are in the office.
Modern workplace models increasingly include different zones: spaces for focused work, areas for collaboration, meeting rooms, and flexible workstations. In its more recent analyses, JLL emphasizes precisely the combination of spaces for collaboration, focus, and social interaction as part of a contemporary approach to office space.
How Much Space Should Be Allocated for Meetings?

Meetings are one of the reasons why it is not a good idea to calculate only the number of employees and the number of desks.
If employees frequently talk to clients, partners, or colleagues, a separate meeting room can be much more practical than a large open-plan office.
This is especially important for consultants, sales teams, agencies, accounting firms, law firms, and other businesses where clients are regularly received in the office.
If a meeting room is not needed every day, it does not necessarily have to be part of the private office. Flexible business spaces can allow a company to have a smaller permanent office and reserve a larger room when it actually needs it.
What Else Should Be Included When Calculating Office Size?
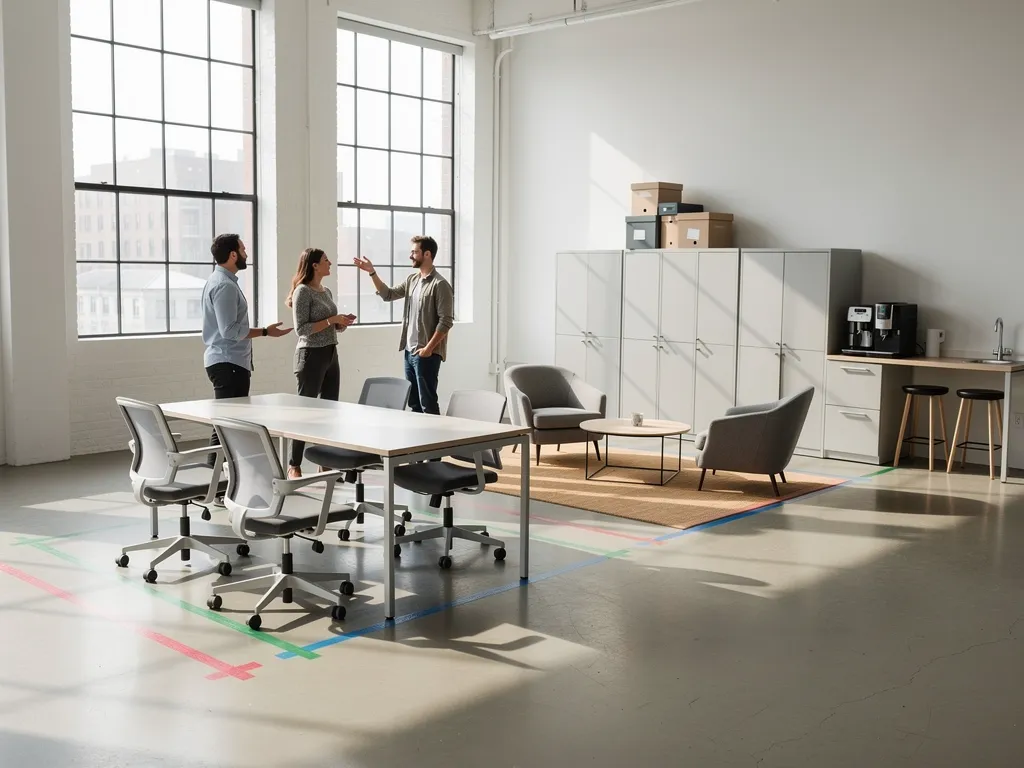
Square footage is not the only criterion when choosing office space. Before renting, you should check what is included in the space and how much additional space you have available.
It is important to consider:
Workstations – Will each employee have enough space for a computer, monitor, and other equipment?
Meetings – Is there space for talking to clients without disturbing other employees?
Storage – Do you need cabinets for documents, supplies, or equipment?
Kitchen and breaks – Is there a space where employees can take a break?
Technology – Are quality internet, video equipment, and other necessary infrastructure available?
Company growth – Will the space be sufficient if you hire a few more people?
Gensler’s workplace research also shows that the quality of a workspace cannot be reduced to the number of square meters alone. Their Global Workplace Survey emphasizes how the space supports the way people work, team collaboration, and the overall employee experience.
Should You Immediately Choose a Larger Office Due to Future Growth?

This is one of the most common dilemmas when choosing an office.
If you plan to hire a few more people in the next few months, it makes sense to consider a somewhat larger space. However, it is not always rational to pay for additional square meters years in advance.
It is better to make a realistic assessment:
- How many employees do you have today?
- How many do you expect to have in 12 months?
- How many of them work from the office at the same time?
- Are you planning a hybrid model?
- How much space do you need for meetings?
- Can you easily expand your existing space?
Flexibility is particularly valuable for small and growing companies. If the number of employees changes, the option to move to a larger office may be more practical than paying for unused space in the long term.
How to Choose an Office That Fits Your Team?

Before you start looking for office space in Zagreb, make a simple list of your needs.
First, determine the number of people who will regularly use the office. Then determine the number of workstations, the need for privacy, and the frequency of meetings.
After that, look at the bigger picture: location, public transport accessibility, parking, internet, equipment, utilities, and the possibility of changing the size of the space.
The rental price should also not be viewed in isolation. A cheaper office can become more expensive when furniture, internet, utilities, maintenance, cleaning, meeting equipment, and other costs are added.
It is therefore more useful to compare the total cost and functionality of the space, rather than just the price per square meter.
When Is Coworking a Better Choice Than a Traditional Office?
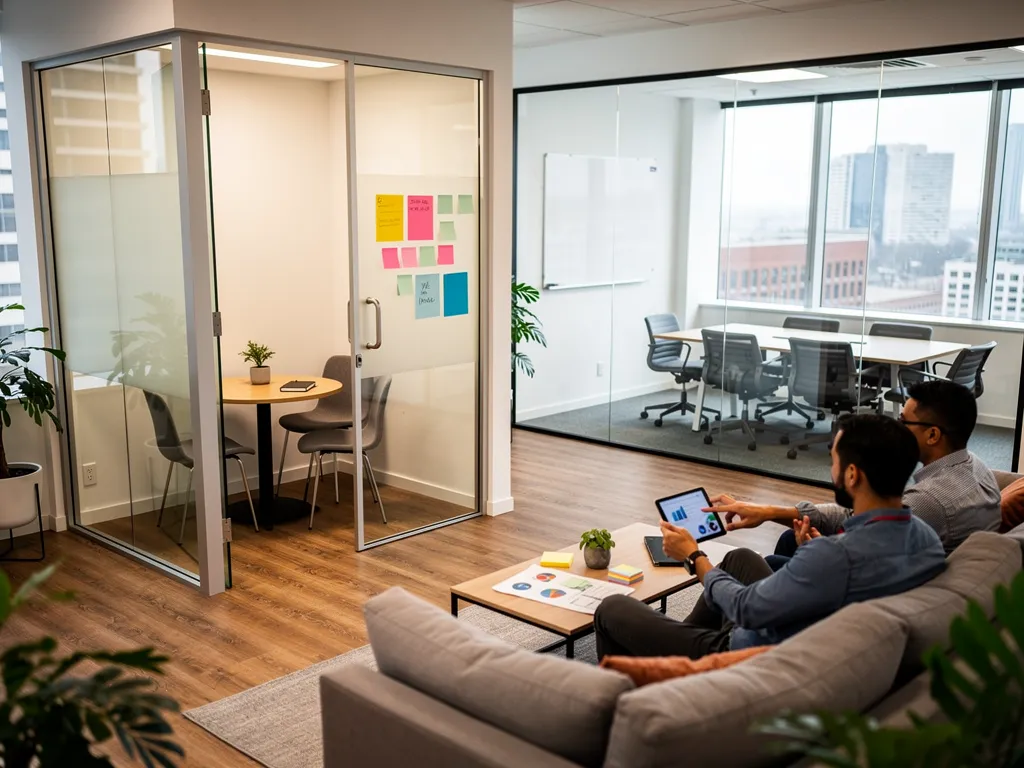
Coworking can be particularly practical for freelancers, startups, small teams, and companies that do not want to tie up a large part of their budget in office space over the long term.
The main advantage is the possibility of using a private office while having access to additional facilities that would require additional square footage in a traditional office.
Instead of renting a larger office just because you need a large meeting room a few times a month, you can have a smaller private office and use a separate meeting room when you need it.
Such a model can also be interesting for growing companies because they can adapt the space to their actual business needs.
Cowork Zagreb as a Solution for Different Team Sizes
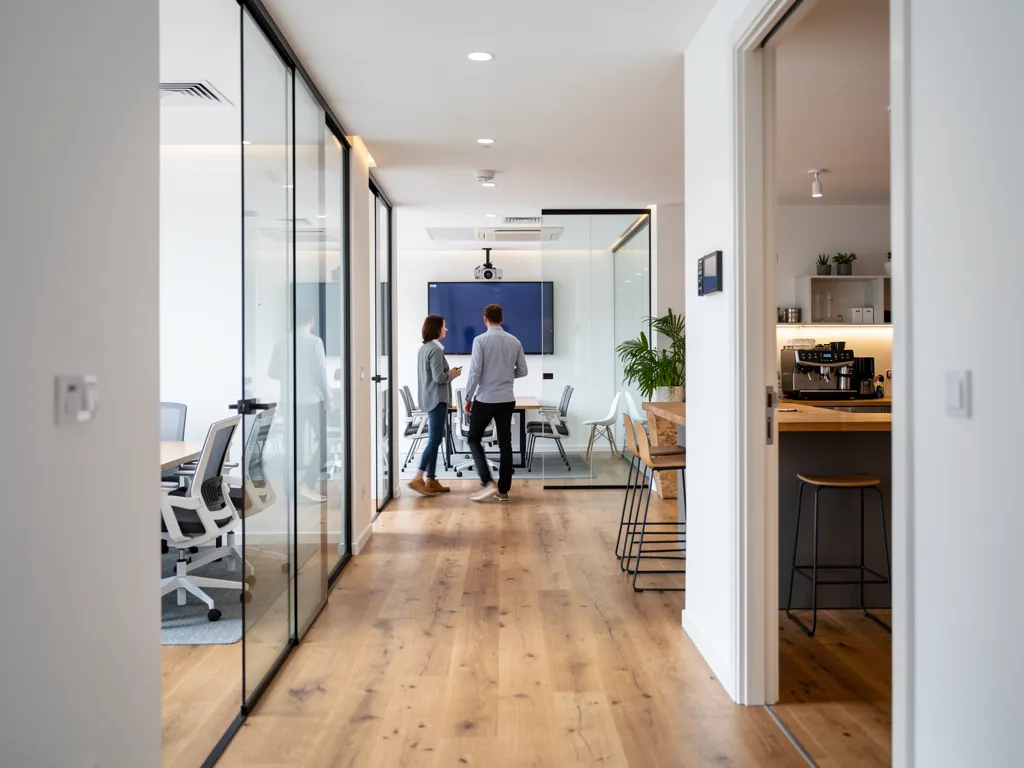
Cowork Zagreb offers private offices and flexible workspace solutions for different business needs. The official website currently lists private offices of 30 m², with capacities depending on the specific office.
An example is the previously mentioned Office B2, with an area of 30 m² and a capacity of six workstations. In addition to private space, users have access to fast internet, a shared kitchen, a meeting room with video equipment, and other office services.
This can be a practical solution for companies that want a professional office without the need to organize every individual part of the infrastructure.
Conclusion: The Right Office Size Is Not Always the Largest Size
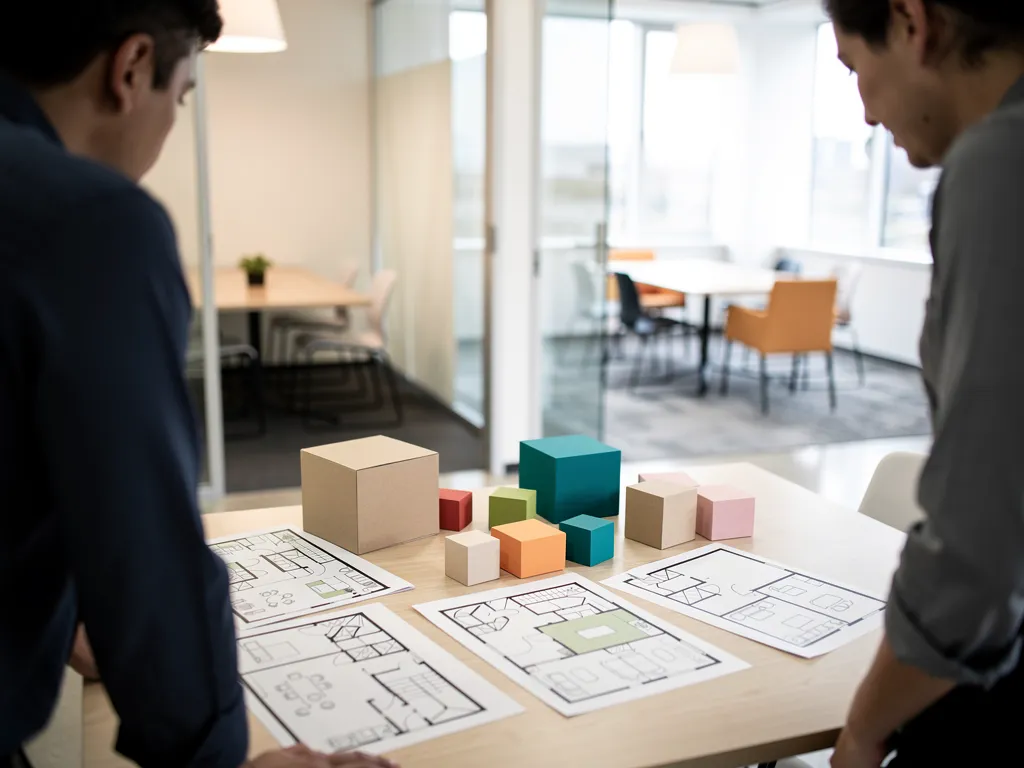
When choosing an office, the goal should not be to find the largest space the company can afford, but rather the space that best fits the way the team works and its actual needs.
For a small company, this could be a compact private office with access to a meeting room. A larger team may need a bigger space with multiple areas for work, collaboration, and meetings. With hybrid work, the needs may be different than in a company where every employee is in the office every day.
That is why you should look beyond the square footage alone before making a decision. The number of employees, way of working, meetings, privacy, technology, costs, and the possibility of future growth together determine how much space you actually need.
If you are not sure whether your team needs 30, 50, or more square meters, a good first step is to make a list of your actual needs and only then compare the available office spaces in Zagreb.
Frequently Asked Questions
How many square meters are needed per employee? There is no universal figure. As a guideline, modern offices are often planned with approximately 10–15 m² per employee, but the actual need depends on the way of working, layout, and shared spaces.
How large an office do you need for 5 people? A team of five people may be comfortable in an office of approximately 30–45 m² if the space is well organized and meetings and other shared activities can take place outside the private office.
How large an office do you need for 10 employees? Ten employees may require approximately 50–80 m², but with hybrid work, the space can be organized differently. It is important to know how many employees come to the office at the same time.
Is it better to choose a larger office because of future growth? Not necessarily. If growth is uncertain, flexible space may be more practical than paying for additional square footage that is not currently being used.
Is coworking a good choice for a small team? Yes. A small team can have a private office while also using shared facilities such as a meeting room, kitchen, and other infrastructure without the need for a larger private office space.
Sources and Research
This guide draws on data and analyses from recognized international real estate and workplace consulting firms:
- CBRE – In its analysis of the U.S. office market, CBRE states that occupied space per employee has stabilized at around 148 square feet (approximately 13.7 m²). CBRE research also shows that the ratio between the number of employees and available workstations differs between SMEs and large corporations, confirming that organizational size and the way of working directly influence space planning.
- JLL – In its Office Strategy Infographic (2026), JLL emphasizes that an office is more than a place to work – it is a driver of culture, productivity, and talent attraction. JLL’s more recent analyses also emphasize the combination of spaces for collaboration, focus, and social interaction as part of a contemporary approach to office space.
- Gensler – The Gensler Global Workplace Survey shows that the quality of a workspace cannot be reduced to the number of square meters alone, but depends on how well the space supports the way people work, team collaboration, and the overall employee experience.
These sources confirm the main message of the guide: the number of employees is a useful starting point for estimating office size, but the actual need depends on the way of working, space layout, and growth plans of the company.